
1015 Whitehall Drive Northbrook, IL 60062
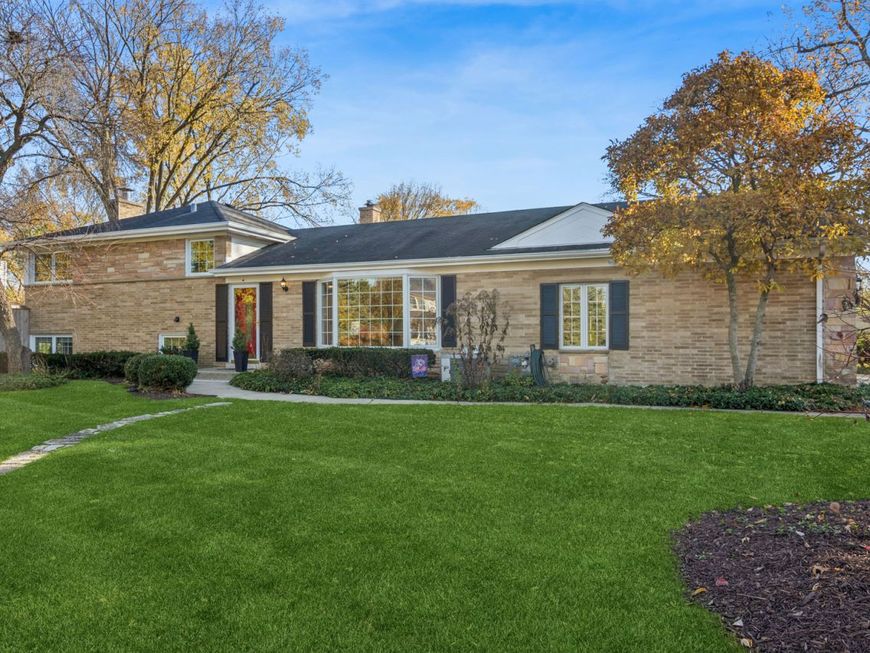
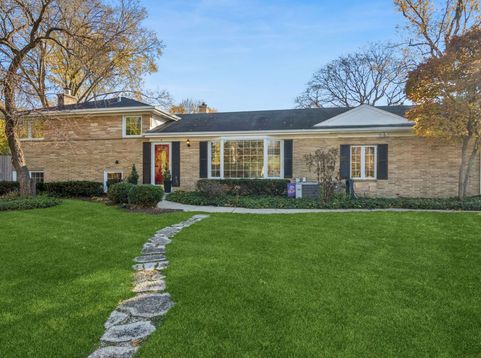
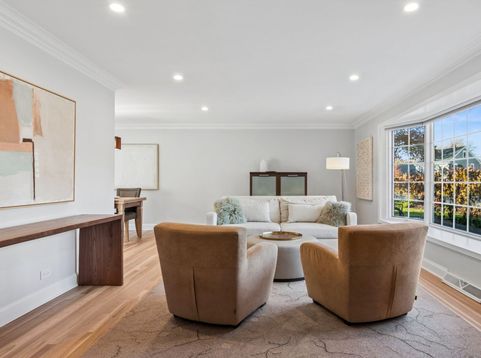
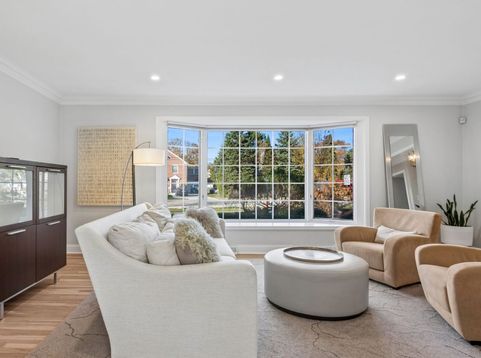
Set on a coveted East Northbrook corner lot framed by mature landscaping, and established perennials, this District 28 move-in-ready home blends timeless character with thoughtful modern updates. Newly refinished hardwood floors anchor the sun-filled living and formal dining rooms and extend seamlessly throughout every bedroom. At the heart of the home, skylights flood the vaulted white kitchen with natural light, showcasing extensive cabinetry, generous prep space, and a brand-new slide-in range and refrigerator. Downstairs, a spacious lower-level family room centered around a classic wood-burning fireplace offers an ideal spot to unwind, paired with a freshly renovated full bathroom and a convenient laundry room with direct exterior access. Rounding out the property are a private fenced yard, abundant attic storage and an attached 2.5-car garage-all just blocks from Downtown Northbrook's shops, dining, the Metra, and morning coffee runs to Starbucks and Hometown Coffee & Juice.

Baird & Warner Chris Smith 847.226.3151 Email
Property Details
Amenities
Feature Descriptions
Room Information
Schools
Disclaimer: The accuracy of all information regardless of source, including but not limited to square footage and lot size, is deemed reliable but not guaranteed nor warranted and should be personally verified through personal inspection by and/or with the appropriate professionals.
Location
See details and scored characteristics about this location.


Select a format below, new window will open and will prompt you to print.


AWARD WINNING SERVICES


GLOBAL REACH & HOME INSURANCE



Market Report
Sign up today to stay updated on what’s happening in your local real estate market.
