
13001 Ravine Drive Lemont, IL 60439
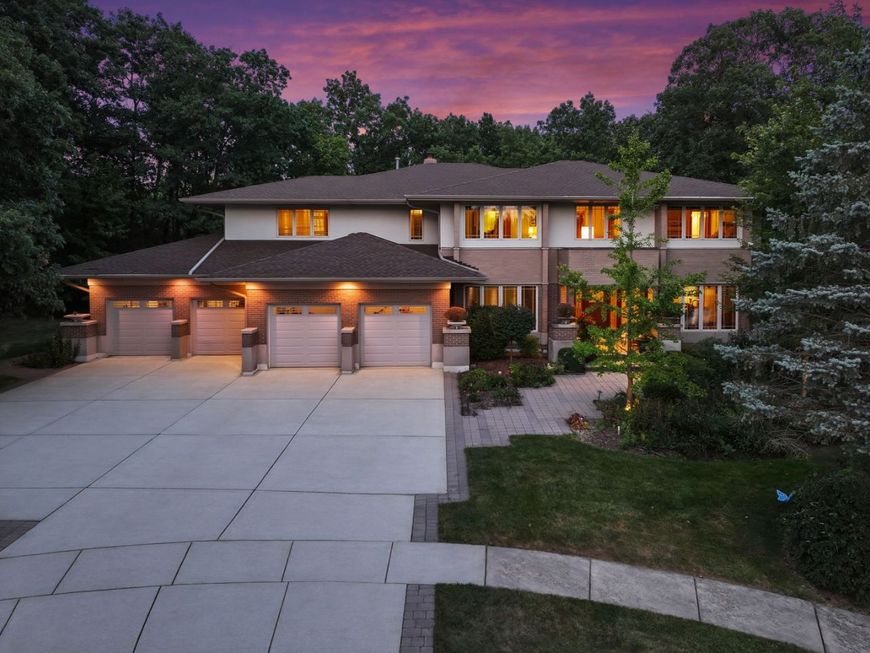
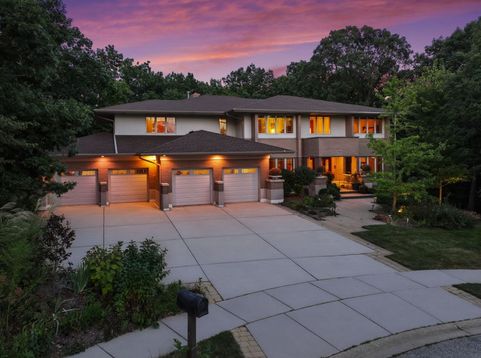
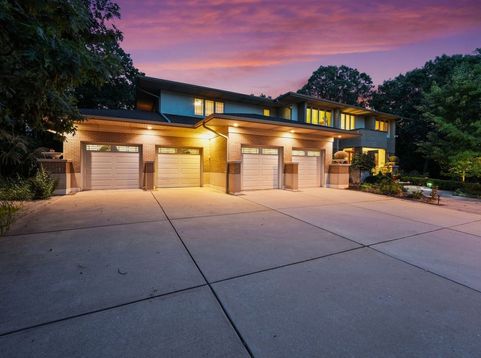
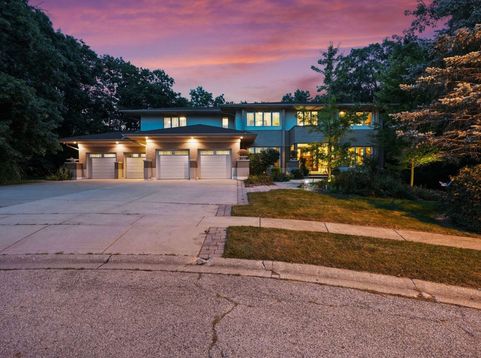
Exceptional CUSTOM residence featuring FRANK LLOYD WRIGHT inspired architecture showcasing custom craftsmanship detail at every turn and connecting nature indoors. Expansive and highly functional floor plan offers RELATED LIVING in lower level with full second kitchen, full bathroom and bedroom. Nestled in rarely available RAVINES on a private, wooded cul-de-sac lot with limited traffic. This home offers a secluded backyard and approximately 3/4 of an acre of verdant grounds with towering, majestic trees. Striking curb appeal highlighted by brick and horizontal lines. Inviting entryway features an impressive solid natural wood staircase accented by geometric simplicity. Seeded glass transoms throughout the main level offers tons of character to each room, while still allowing soft natural lighting. Handsome office with two french doors and oversized crown molding. Formal living room and dining room flow seamlessly together, providing the perfect spaces to entertain. Stunning chef's kitchen boasts a two- tiered breakfast bar great for additional seating, granite countertops, a stainless steel appliance package, plenty of cabinetry and a walk in butlers pantry PLUS a walk in pantry and an extra pantry closet. A cozy breakfast room off the kitchen has a cozy fireplace and elongated windows that bring nature indoors. Incredible great room features a gorgeous floor to ceiling brick fireplace, which is truly the focal point of this space. Sophisticated sunroom includes a stylish wet bar, sleek slate tile and access to the private deck that has a gazebo and ambient lighting. Second level offers a private master suite with a massive walk in closet featuring custom organizers and a regal master bathroom with a dual vanity, whirlpool tub, separate shower Three additional bedrooms on the second level have plenty of closet space and (two bedrooms share a jack and jill bathroom) and the remaining bedroom has its own private bathroom. Full finished WALKOUT basement offers a second kitchen, 5th bedroom with a full bathroom, a family area, a recreation room, plenty of storage and access to an expansive brick paver patio and firepit. 4 car garage with epoxy flooring. Private and tranquil backyard with an extended deck, brick paver patio, firepit and is the ideal space for entertaining. Close to shopping, dining, world renowned golf courses. Lemont is a National Blue Ribbon School. For any discerning buyer looking for anything but the ordinary and one-of-a-kind architecture and privacy. WATCH FULL LENGTH VIDEO! Priced below replication value. Phenomenal buy in the luxury marketplace.

Baird & Warner Chris Smith Agent Cell: 847.226.3151 Email
Property Details
Amenities
Feature Descriptions
Room Information
Schools
Disclaimer: The accuracy of all information regardless of source, including but not limited to square footage and lot size, is deemed reliable but not guaranteed nor warranted and should be personally verified through personal inspection by and/or with the appropriate professionals.
Location
See details and scored characteristics about this location.



Listing Office: Realty Executives Elite
Listing Office Phone: 630-243-9500

Member Participants (and their affiliated licensees, if applicable) shall indicate on their websites that IDX information is provided exclusively for consumers’ personal non-commercial use, that it may not be used for any purpose other than to identify prospective properties consumers may be interested in purchasing, that the data is deemed reliable but is not guaranteed by MLS GRID, and that the use of the MLS GRID Data may be subject to an end user license agreement prescribed by the Member Participant’s applicable MLS if any and as amended from time to time. MLS GRID may, at its discretion, require use of other disclaimers as necessary to protect Member Participant, and/or their MLS from liability.
Based on information submitted to the MLS GRID. All data is obtained from various sources and may not have been verified by broker or MLS GRID. Supplied Open House Information is subject to change without notice. All information should be independently reviewed and verified for accuracy. Properties may or may not be listed by the office/agent presenting the information.
Select a format below, new window will open and will prompt you to print.


AWARD WINNING SERVICES


GLOBAL REACH & HOME INSURANCE



Market Report
Sign up today to stay updated on what’s happening in your local real estate market.
